
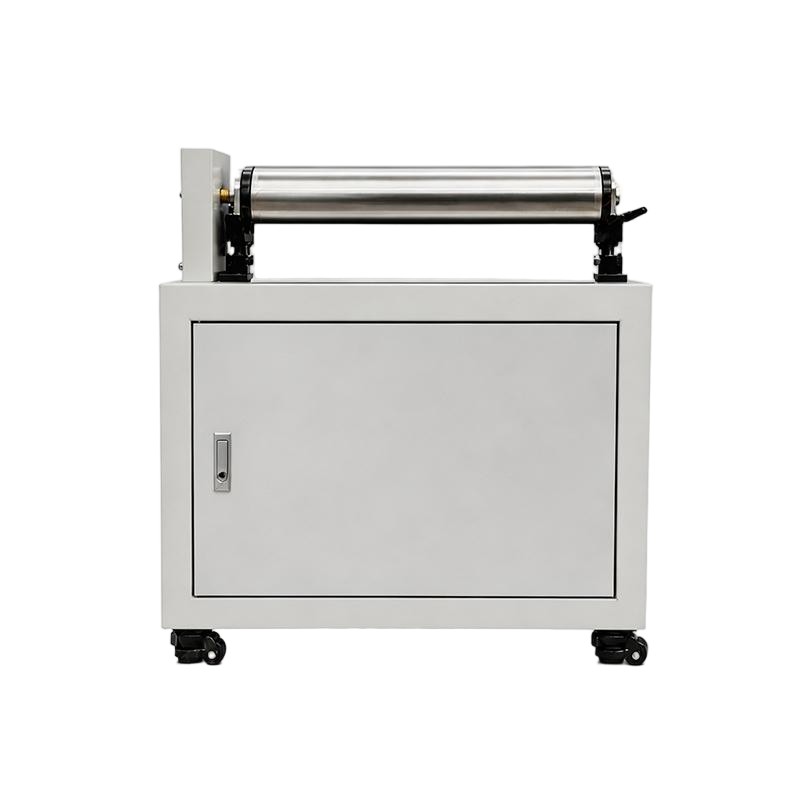
Product Description
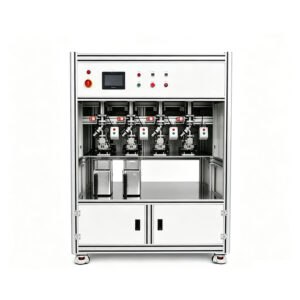
Automatic Straightening Machine — the higher-throughput model at 1,000 pcs/hr — handles the full range of sealed heat pipe wall thicknesses from 0.15mm to 1.0mm across Ø3 to Ø10mm outer diameters, with a 500mm straightening stroke that covers the full length range of standard heat pipes up to 500mm. The Heat Pipe Straightening Machine (600 pcs/hr) is the dedicated single-purpose model for heat pipe straightening applications requiring a defined straightening specification. Both achieve ±0.2mm parallelism — the production tolerance standard for heat pipes destined for CPU cooler assemblies, server cooling modules, and laptop thermal modules where interface gap control directly determines thermal performance.
Equipment Specifications
| Specification | Automatic Straightening Machine | Heat Pipe Straightening Machine |
| Pipe OD | Ø3 to Ø10 mm | Ø3 to Ø10 mm |
| Pipe Length | ≤ 500 mm | ≤ 500 mm |
| Wall Thickness | 0.15 – 1.0 mm | ≥ 0.2 mm |
| Straightening Stroke | 500 mm | — |
| Straightening Parallelism | ± 0.2 mm | ± 0.2 mm |
| Production Capacity | 1,000 pcs/hr | 600 pcs/hr |
| Voltage / Power | 220V × 1φ × 1.0 kW | 220V × 1φ × 1.0 kW |
| Machine Dimensions | 900 × 800 × 950 mm | 900 × 800 × 950 mm |
| Weight | 400 kg | 400 kg |
| Application | Post-bending deformation correction | Sealed heat pipe straightening |
Why Finished Heat Pipes Need Straightening
The question of why a heat pipe needs straightening — given that it was cut straight, shrunk straight, and filled straight — is answered by the four deformation-introducing process steps that occur after Step 3 and before Step 9. Understanding each source helps explain why the straightening machine is not an optional quality-enhancement step but a production necessity for any heat pipe that must meet assembly dimensional tolerances.
| Deformation Source | Effect on Heat Pipe | What ±0.2mm Straightening Fixes |
| Multi-bend forming (2D/3D, up to 6 bends) | Residual springback causes overall bow — pipe is not straight between bends | Corrects overall bow to ±0.2mm — pipe lies flat between bend radii |
| Hot press flattening (±0.05mm, 15t) | Hydraulic press force on the flat section causes micro-bow in the long axis | Removes press-induced axial bow without disturbing flat section geometry |
| Gravity creep during sintering and handling | Long tubes (≤500mm) develop sag between support points | Corrects gravity sag in sintered long-length heat pipes |
| Thermal gradients during welding | Localised heating at weld point causes differential thermal expansion → bow | Removes weld-heat-induced bow near the sealed end |
| Assembly contact surface misalignment | Bow in the flat section prevents full contact with CPU heat spreader or cold plate | Restores contact surface planarity for thermal interface bonding |
Every deformation source listed above occurs after the heat pipe is sealed and filled — which means the deformation cannot be corrected by re-processing at any earlier production step. The straightening machine at Step 9 is the only available correction point for all four deformation sources.
What ±0.2mm Parallelism Means in Practice — From the Straightening Machine to the Thermal Interface
The ±0.2mm parallelism specification means that after straightening, the heat pipe’s flat section (or round section, for unflattened pipes) deviates by no more than 0.2mm from a perfect straight line over the full measured length (up to 500mm for the machines’ capacity). In practical terms, this is the tolerance at which the heat pipe can be reliably seated in its thermal solution assembly without air gaps at the thermal interface.
For CPU Cooler Heat Pipes (Ø6–Ø8mm flat)
The CPU heat spreader contact area is typically 15×15mm to 25×25mm. A heat pipe bowed by 0.3mm over its full length creates a contact gap at the centre or edges of this contact area. Thermal interface materials (TIM) can fill small gaps, but their thermal conductivity (typically 3–8 W/m·K) is far lower than copper (385 W/m·K) or even the TIM-compressed metal-to-metal contact of a well-seated heat pipe. A 0.3mm gap filled with TIM across the 15×15mm CPU contact area can add 0.2–0.5°C/W to the thermal resistance of the assembly — which translates to 5–12°C higher CPU temperature at 25W CPU power, and proportionally more at 60W or 100W. The ±0.2mm straightening tolerance keeps the gap below what TIM can compensate for without thermal performance impact.
For Laptop Thermal Modules (Ø4–Ø6mm, 0.15–0.3mm wall)
Laptop chassis designs specify routing channels for heat pipes with tolerances as tight as ±0.3mm in the z-direction (thickness direction). A heat pipe bowed by 0.4mm over its 200mm routed length will contact the chassis cover at the bow peak, creating assembly interference that prevents full chassis closure — or, if forced closed, applies bending stress to the heat pipe wall that can cause micro-deformation of the wick structure and degrade thermal performance under thermal cycling. ±0.2mm straightness ensures the heat pipe routes within its chassis channel without contact or closure interference.
Production Line Position — Where the Straightening Machine Fits
The automatic bending machine is positioned at the end of the heat pipe forming sequence — after all internal processes (filling, sintering, degassing, sealing) and after the hot pressing step. This placement is critical: the pipe must be fully sealed and flattened before bending to ensure the internal wick structure and working fluid are not damaged during the forming process.
| Production Step | Equipment |
| Tube forming | Automatic Shrinking Tube Machine (500 pcs/hr) |
| Powder filling | Copper Powder Filling Machine (4,000 pcs/hr) |
| Sintering | Vacuum Sintering Furnace (850-1000°C) |
| Vacuum degassing | Copper Heat Pipe Vacuum Degassing Machine (300 pcs/hr) |
| Working fluid injection | Automatic Water Filling Machine (±0.05% accuracy) |
| Tube sealing | Automatic Welder (550 pcs/hr, D3-D8) |
| Flattening | Hot Press Machine (±0.05mm, 15-ton) |
| Pipe bending | Automatic Bending Machine (99% yield, 2D & 3D) |
| Pipe straightening | Heat Pipe Straightening Machine (±0.2mm, 1000pcs/hr) |
| Leak testing | Helium Leak Testing Machine (1,000 pcs/hr) |
| Performance testing | Automatic Performance Testing Machine (250 pcs/hr) |
Why after Step 8 (bending): Bending is the largest single source of post-seal deformation — the multi-axis servo forming forces that produce 2D and 3D heat pipe geometries inevitably introduce springback that is only partially compensated by the bend program. Straightening before bending would be pointless — the bending operation would re-introduce the same deformation. Straightening must come after all deformation-introducing steps are complete.
Why before Step 10 (helium leak testing): The helium leak test fixture clamps the heat pipe at precise contact points. A heat pipe that is bowed by more than ±0.5mm will not sit correctly in the fixture — either the test fails spuriously because the fixture cannot seal around the malformed geometry, or the fixture clamps force the heat pipe into shape, introducing stress that artificially affects the leak test result. Straightening before leak testing ensures that every unit enters the test fixture with correct geometry, eliminating fixture-induced test errors.
Cooling-Thermal vs General Tube Straighteners — Why Industrial Equipment Cannot Straighten Sealed Heat Pipes
| Cooling-Thermal Heat Pipe Straightener | General Tube Straightener (Industrial) | Wire Straightening & Cutting Machine | |
| Target product | Finished sealed heat pipe — Ø3-Ø10mm, 0.15mm wall, contains working fluid | Steel/SS/Al tube — typically Ø10mm+ structural applications | Wire rod Ø0.2-8.5mm — solid cross-section |
| Straightening tolerance | ±0.2mm for thin-wall sealed heat pipe | ±1–5mm typical for heavy-wall tube | ±0.1mm/1m — for wire, not tube |
| Wall thickness range | 0.15–1.0mm — ultra-thin copper | 0.8mm+ typical | Solid rod — no wall |
| Working fluid risk | Designed to straighten without exceeding internal wick pressure — fluid retained | Force levels would crush thin heat pipe walls and damage wick | Not applicable |
| Throughput | 1,000 pcs/hr (automatic model) | High — but incompatible with heat pipes | High — wire application only |
| Production line role | Step 9 of 11-step complete heat pipe line | Standalone industrial pipe processing | Wire cut-to-length production |
| Diameter range | Ø3 – Ø10mm — heat pipe range | Ø10mm – Ø1,020mm | Ø0.2–Ø8.5mm wire |
| OEM/ODM | Available for heat pipe specs | Standard machine — no heat pipe config | Wire application only |
| Validation | Foxconn, Nidec, Furukawa, Cooler Master | General metalworking | Wire industry |
The core problem with applying a general industrial tube straightener to heat pipes is force calibration. Industrial tube straighteners for Ø10mm–Ø1020mm steel and stainless steel pipes apply straightening forces measured in kilonewtons — appropriate for wall thicknesses of 1.5mm–10mm in structural steel. Applied to a 0.15mm copper heat pipe wall, these forces would produce immediate wall collapse. Even general ‘thin tube’ straighteners designed for Ø3–Ø15mm copper tubes in HVAC and refrigeration typically target wall thicknesses of 0.5mm–1.5mm and do not accommodate the additional constraint of a fragile sintered wick structure and liquid working fluid inside. Cooling-Thermal’s heat pipe straightening machines are force-calibrated specifically for the 0.15–1.0mm wall thickness range and the internal structural constraints of sealed sintered heat pipes — the only machine type that can straighten a finished heat pipe without damaging it.
Applications — Where Heat Pipe Straightening Is Required in Thermal Solution Manufacturing
| Application | Heat Pipe Spec | Straightening Requirement | Why ±0.2mm Matters Here |
| CPU cooler heat pipes | Ø6–Ø8mm, flat, 2D bent | Post-hot-press, post-bend bow correction | CPU contact surface is 15×15mm — any bow causes contact gap and R increase |
| Server rack heat pipes | Ø8–Ø10mm, multi-bend | Multi-bend springback correction | Server cold plate contact requires ±0.2mm flatness across 200mm+ length |
| Laptop thermal modules | Ø4–Ø6mm, ultra-thin wall 0.15mm | Gentle straightening — no wall crush | Laptop chassis tolerance ≤±0.3mm — any bow causes assembly interference |
| AI server cooling heat pipes | Ø8–Ø10mm, large-format | High-accuracy bow correction at long length | High-power TDP requires full contact area — bow-induced gaps are thermal failures |
| EV battery thermal management | Ø6–Ø10mm, custom 3D routing | Post-bend deformation correction for tight routing | EV battery cell array leaves ≤0.5mm routing clearance |
| High-mix production lines | Multiple ODs and bend profiles | Fast changeover between products | ±0.2mm maintained across all diameter and bend variants in single shift |
The straightening machine is required whenever a heat pipe production process includes hot pressing (Step 7) and/or multi-bend forming (Step 8) — which means it is required in virtually every sintered wick heat pipe production line that produces bent heat pipes for electronics cooling applications. Only production lines making straight (unbent) heat pipes for specific industrial applications can omit the straightening step.
Why Choose Cooling-Thermal — Specialist Heat Pipe Line Knowledge in Every Machine
1. Force Calibrated for 0.15mm Sealed Heat Pipes — Not Adapted from Raw Tube Equipment
Every straightening machine supplier who says their equipment can straighten heat pipes is referring to raw copper tubes — not sealed, fluid-filled heat pipes with sintered wick structures. Cooling-Thermal’s machines are force-calibrated, fixture-designed, and stroke-set for the specific structural characteristics of sealed sintered heat pipes at every wall thickness from 0.15mm to 1.0mm. This is not a marketing distinction — it is the engineering difference between a machine that straightens heat pipes and a machine that crushes them.
2. ±0.2mm — The Assembly Fit Standard, Not Just a Specification
The ±0.2mm parallelism tolerance is not an arbitrary number. It is the tolerance at which the major heat pipe assembly operations — CPU cooler assembly, laptop chassis routing, server cold plate integration — can be performed without thermal interface rework or assembly interference rejection. Cooling-Thermal’s machines are validated against this standard in live production at Foxconn, Nidec, and Cooler Master — where assembly rejection rates from bow-related heat pipe non-conformance are measured and tracked. Our straightening machines deliver ±0.2mm consistently, at 1,000 pcs/hr, across the full wall thickness range.
3. Complete Line Accountability — From Step 1 to Step 11
Cooling-Thermal supplies every machine in the heat pipe production line from Step 1 (pipe cutting) to Step 11 (performance testing). When a production line’s straightening station is supplied by Cooling-Thermal as part of the complete line, the straightening parameters are set during commissioning in coordination with the bending machine output characteristics — the straightening stroke and force profile are calibrated against the actual bow produced by Step 8, not theoretical standards. This complete-line integration is why Cooling-Thermal’s straightening machines achieve lower rework rates than independently sourced straighteners installed without knowledge of the upstream bending process.
Delivery, Installation & After-Sales Support
Factory Acceptance Test (FAT)
FAT at our Kunshan facility using your actual heat pipe samples: parallelism verification (±0.2mm confirmed across sample batch), wall thickness integrity check (no wall crush or deformation at minimum wall thickness), throughput measurement (1,000 pcs/hr target for automatic model), stroke range verification (500mm), and fixture fit check for your specific heat pipe OD and cross-section. FAT in person or via live video is welcome.
On-Site Commissioning
Engineers travel to your facility and calibrate straightening force, stroke profile, and fixture settings for your specific heat pipe wall thickness, OD, and post-bending deformation profile. For complete line installations, the straightening machine is commissioned in coordination with the bending machine (Step 8) — the correction parameters are set against the actual bow produced by your bending process, not generic values. Production trial runs confirm ±0.2mm achievement before sign-off.
Long-Term Maintenance
5-person in-house team: straightening force re-calibration after fixture wear, stroke mechanism servicing, parallelism measurement system calibration, and periodic ±0.2mm compliance re-verification. Contact window within 24 hours.

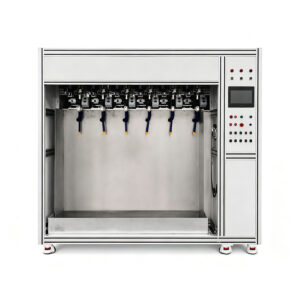
Heat Pipe Loading

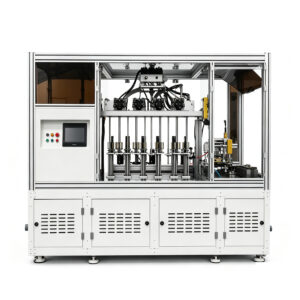
Deformation Detection and Correction

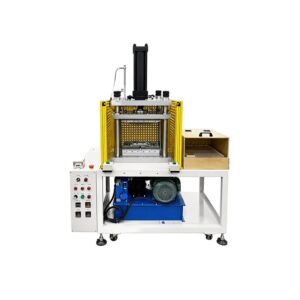
Parallelism Verification

Reviews
There are no reviews yet.